
Stables
A suitable roof and external wall construction helps control temperature fluctuations and condensation.
- Indoor comfort comes first
- Moisture-conscious detailing
- Designed to work with ventilation
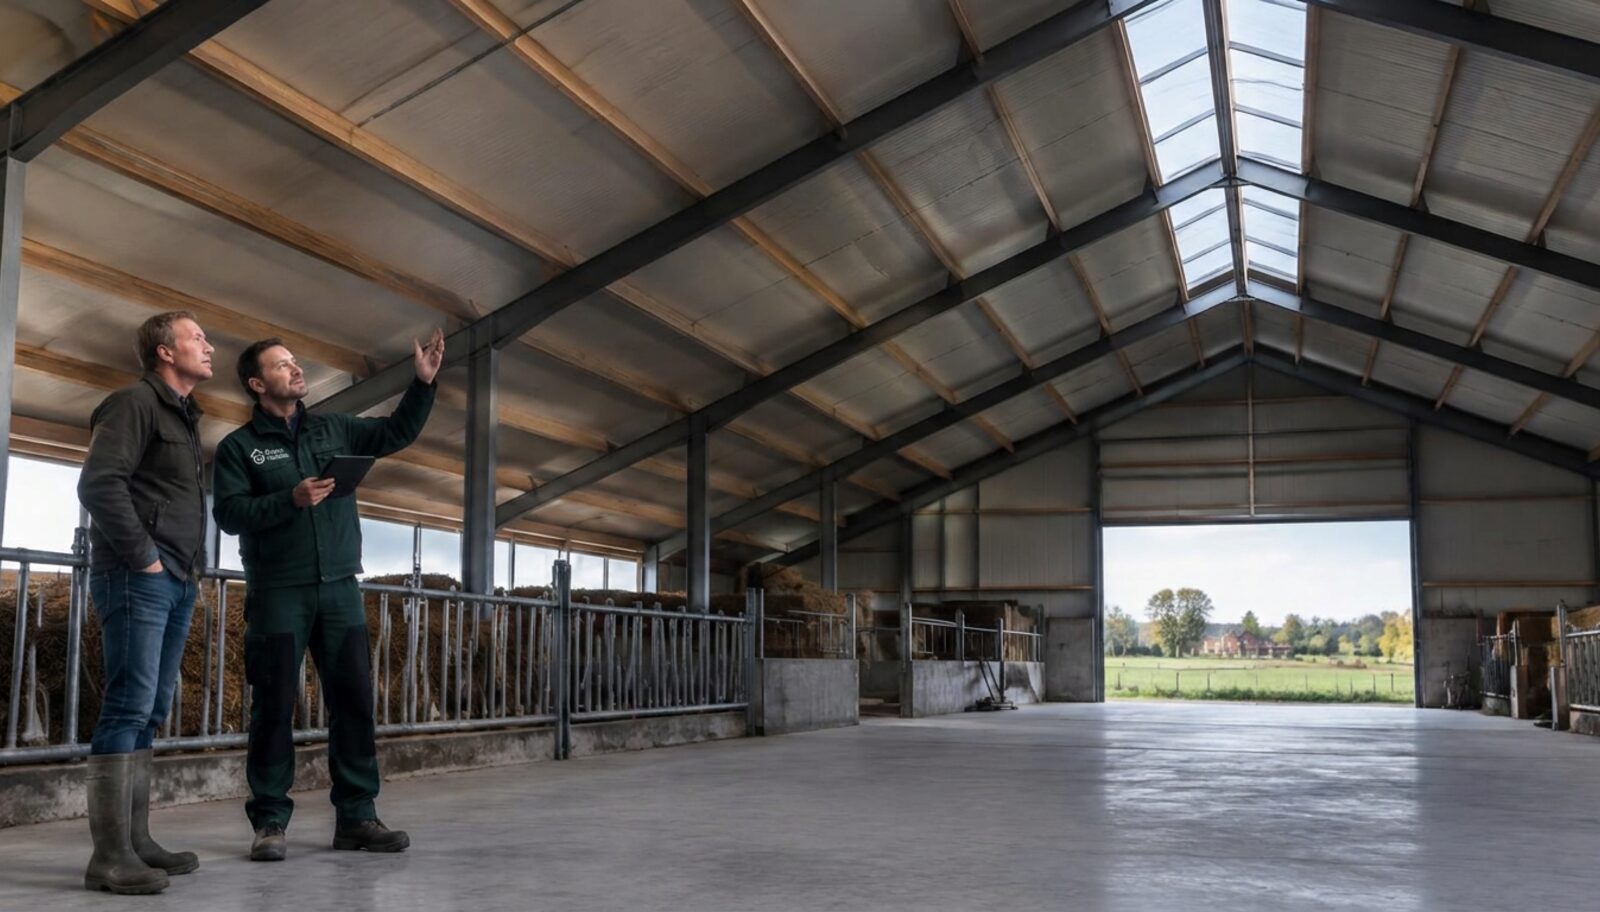
Insulation that suits your business operations
A stable, barn or warehouse requires a different approach from a home. We tailor the materials, installation and schedule to both the building and your day-to-day business operations.
Get advice on insulation, installation and schemes that may be available for your commercial building.
10 years warranty
We handle the subsidy
Expert installation
Rated 5 stars
From your current situation to a clear plan
Large roof and external wall areas respond quickly to outdoor temperatures. As a result, an agricultural building can lose a lot of heat in winter and become very hot in summer.
We assess how the space is used, its structure, ventilation and exposure to moisture. This allows us to create an insulation plan that works not just on paper, but also in the day-to-day running of your business.
Discuss your project with no obligationTailored solutions
The right measure varies depending on the building and how it is used. That is why we put together a coordinated proposal rather than a standard package.
A suitable roof and external wall construction helps control temperature fluctuations and condensation.
Insulation for workspaces, machinery rooms and storage areas, tailored to their use and the required temperature.
The roof, external walls, floor and glazing are considered as a single building envelope to improve everyday comfort.
An improved building envelope reduces unnecessary energy use.
Workspaces and storage areas are less affected by the weather.
Materials and construction details are selected to suit moisture and ventilation requirements.
We coordinate phasing and access around your business operations.
Each stable, warehouse and office receives a tailored approach.
The latest details of any relevant business schemes are checked in advance.
Explore further
Explore related options or speak to us directly about the right approach for your building.
We discuss how the space is used, any issues and the improvements you would like to achieve.
The structure, moisture levels, ventilation and accessibility are assessed.
You receive a clear proposal setting out the scope of work and schedule.
Work is scheduled around your business operations.
We carry out the work carefully and leave everything clean and tidy.
25.000+ people have already chosen us!